
Restaurant Construction in Whitefield: Design, Planning and Execution Guide
- Jul 31
- 8 min read
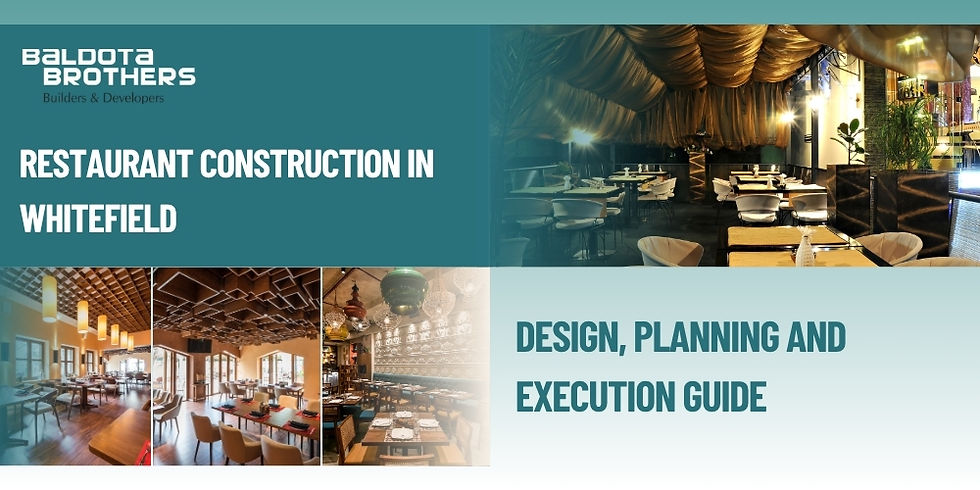
Restaurant Construction in Whitefield: Design, Planning and Execution Guide
Restaurant construction company decisions are among the most consequential a food and beverage business owner will make. The build determines not just how the space looks on opening night but whether it can sustain the operational demands of a high-volume dining environment for years without expensive remediation.
Whitefield's F&B market has matured considerably. The corridor now hosts everything from quick-service formats in tech park food courts to full-service restobars, fine dining destinations and hospitality venues serving the residential and corporate populations of East Bangalore. The construction standards that separate successful F&B spaces from those that disappoint within eighteen months are not visible at handover. They are embedded in decisions made weeks before construction begins.
This guide covers those decisions.
Why Restaurant Construction in Whitefield Is More Complex Than It Appears
A restaurant is not an interior design project that happens to have a kitchen. It is a performance infrastructure build that must simultaneously satisfy food safety regulations, fire suppression requirements, acoustic comfort standards, structural load considerations and the aesthetic expectations of a competitive dining market.
In Whitefield specifically, the construction environment adds layers of complexity that F&B business owners frequently underestimate:
Mixed-use buildings: Many Whitefield restaurant spaces are within mixed-use commercial or residential developments. Construction must comply with the building's structural and services infrastructure while also meeting BBMP and FSSAI requirements for commercial food operations. Kitchen extract routing through shared building systems requires early coordination with the building owner and structural consultant.
Noise sensitivity: Whitefield's residential density has increased significantly alongside its commercial growth. A restobar or high-volume dining space in a mixed-use zone carries acoustic obligations that a standalone commercial site does not. Noise transmission to adjacent occupants, particularly after 10 pm is a compliance risk that must be engineered out during construction, not managed operationally after complaints begin.
Power requirements: Commercial kitchen equipment, HVAC systems, sound systems, and ambient lighting in a well-specified restaurant carry substantial electrical load. BESCOM commercial load sanctioning in Whitefield requires early engagement and accurate load calculations from the MEP consultant before construction begins.
The Construction Decisions That Determine Whether a Restaurant Works
Kitchen Engineering: The Build Behind the Menu
The back-of-house is where most restaurant construction failures originate. It is also the area most frequently underspecified during the design stage.
A functional commercial kitchen requires:
Extract and ventilation engineering: Kitchen extract systems must be sized to the cooking equipment load, not approximated. Undersized extract causes heat buildup, grease accumulation in ductwork and fire risk. The extract duct routing must be coordinated with the structural and MEP design before any slab penetrations are made, as retrofitting extract routes through finished structures is costly and disruptive.
Drainage gradients and traps: Commercial kitchens generate high volumes of wastewater with grease content that cannot enter the civic drainage system without treatment. Floor drainage must be designed with correct gradients to prevent pooling, grease trap sizing must comply with FSSAI and municipal requirements, and drainage connections must be isolated from the building's domestic drainage system.
Cold room structural provisions: Walk-in cold rooms and blast chillers carry point loads and vibration characteristics that must be factored into the floor slab design. A cold room installed on a slab not designed for its load will cause structural cracking and floor failure within two to three years.
Gas supply and fire suppression: LPG or PNG supply must be designed to the kitchen equipment schedule, with pressure regulation, automatic shut-off provisions, and gas detection systems compliant with petroleum and explosives regulations. Kitchen hood fire suppression systems are mandatory for commercial cooking operations and must be installed and certified before any food licence inspection.
Acoustic Specification for Dining Environments
The acoustic experience inside a restaurant is one of the strongest determinants of whether guests return. A space where conversation is impossible, where kitchen noise bleeds into the dining room, or where music reflects off hard surfaces into an indistinct noise floor will receive negative reviews regardless of the quality of the food.
Acoustic design in a restaurant construction project covers three distinct problems:
Internal acoustic comfort: Ceiling absorption coefficients, wall treatment specifications,and floor finish selections must be balanced to achieve a reverberation time appropriate to the dining format. A fine dining environment requires longer reverberation control than a casual restobar. These are measurable targets that a competent construction company will specify before procurement begins.
Kitchen-to-dining noise isolation: The partition between the back-of-house and the dining area must achieve sufficient STC rating to prevent kitchen noise from entering the dining environment. This is a partition specification decision, not a soft furnishing decision and it must be made at the design stage.
External noise transmission: In Whitefield's mixed-use buildings, sound transmission to adjacent occupants through shared walls, floors, and ceilings must be engineered to comply with building regulations and avoid complaints that can result in operating licence conditions.
MEP Design for Operational Flexibility
F&B businesses evolve. Menus change, service formats shift, and equipment gets upgraded. A restaurant built with inflexible MEP systems requires expensive structural intervention every time the kitchen configuration changes.
MEP flexibility in restaurant construction means:
Electrical distribution zoned to allow kitchen, bar, dining, and ambient systems to be controlled and extended independently
Plumbing routed in accessible chases rather than embedded in structural slabs
HVAC zoned separately for kitchen, dining, bar and private dining areas, each with independent temperature control
Data and AV conduit provisions sized for future system upgrades without ceiling demolition
For restobars and hospitality venues with high-specification bar and sound system requirements, AV and lighting control infrastructure must be specified as a primary MEP input, not added after the ceiling is closed.
Our blog on what every F&B business owner must know before building a restobar covers the operational and compliance decisions that run alongside the construction process.
Facade and Frontage Construction
In Whitefield's competitive dining market, a restaurant's frontage is its primary marketing asset. The construction decisions that affect frontage performance include:
Glazing specification: Full-height glazing on west-facing frontages without adequate solar control creates an overheated dining environment in the afternoon. Solar heat gain coefficient must be specified for the facade orientation, not chosen for aesthetics alone.
Signage structural provisions: Signage mounting points, electrical feeds for illuminated signage and structural fixing provisions for large format facade elements must be designed into the building structure before external cladding is applied. Retrofitting signage onto a finished facade damages the waterproofing layer and creates long-term maintenance issues.
Access and accessibility: BBMP commercial building regulations require accessible entrance provisions. These must be designed into the entrance construction, not added as a ramp after the threshold is built.
Regulatory Compliance in Whitefield Restaurant Construction
A restaurant in Whitefield must satisfy multiple regulatory frameworks that directly affect construction scope and sequence:
BBMP building plan sanction: Commercial change of use approvals are required if the space was previously sanctioned for a different occupancy. Construction cannot legally begin without sanctioned drawings.
FSSAI licence requirements: Food safety inspections assess kitchen construction, drainage, ventilation, pest-proofing provisions and surface finish specifications. These requirements must be built into the construction specification, not addressed after the kitchen is complete.
Fire NOC: The Karnataka State Fire and Emergency Services department requires a fire NOC for commercial dining establishments above specified occupancy thresholds. Fire suppression systems, emergency lighting, exit signage, and means of escape provisions must comply with NBC (National Building Code) requirements and be installed before inspection.
Liquor licence implications: For restobars and venues seeking liquor licences, the Karnataka Excise Department's requirements for seating capacity, entry and exit separation and proximity to educational or religious institutions affect the layout and construction scope. These must be resolved before construction begins, not during the licence application.
Choosing a Construction Partner for Your Whitefield Restaurant
The F&B construction segment in Whitefield attracts contractors with interior fit out experience but limited understanding of the engineering, compliance, and regulatory complexity involved in a full restaurant build. The consequences of appointing the wrong partner include failed fire inspections, FSSAI non-compliance notices, kitchen extract failures, and acoustic complaints from adjacent occupants.
A construction company qualified to build a restaurant or restobar in Whitefield should demonstrate:
Completed F&B projects with references you can verify and spaces you can visit
Direct experience with kitchen extract engineering and grease trap design
Familiarity with FSSAI kitchen construction requirements
A documented fire NOC compliance process
MEP coordination capability between kitchen design, structural engineer, and services consultant
Experience with acoustic specification for mixed-use commercial environments
For business owners who want a single point of accountability from space planning through to licence-ready handover, a turnkey construction approach is the most effective model for managing the regulatory and technical complexity of a restaurant build.
The broader framework for evaluating any construction partner is covered in our HNI guide to choosing a construction company.
Baldota Brothers brings cross-sector construction experience including commercial interior design and architecture design to F&B and hospitality projects across Whitefield and Bangalore. Contact our team to discuss your restaurant or restobar project before you commit to a space or a contractor.
Frequently Asked Questions
What should I look for in a restaurant construction company in Whitefield Bangalore?
Look for a construction company with completed F&B projects in Whitefield or Bangalore that you can visit and verify. They should demonstrate specific experience in commercial kitchen extract engineering, grease trap design, FSSAI compliance construction, fire NOC processes,and acoustic specification for mixed-use environments. A contractor with only residential or generic commercial fit out experience will not have the regulatory and technical depth that a restaurant build demands.
What are the most common construction mistakes in restaurant and restobar projects in Bangalore?
The most damaging mistakes include undersizing kitchen extract systems, incorrect drainage gradients causing pooling and grease trap failure, inadequate acoustic separation between kitchen and dining areas, insufficient BESCOM load sanctioning for kitchen and HVAC equipment, missing structural provisions for cold room point loads and beginning construction before fire NOC and BBMP sanction processes are initiated. Each of these is avoidable with experienced pre-construction planning and a construction partner who understands F&B compliance requirements.
How long does restaurant construction typically take in Whitefield Bangalore?
A full restaurant or restobar construction project in Whitefield, from brief finalisation to licence-ready handover, typically runs four to eight months depending on the space size, scope of kitchen engineering, facade complexity, and regulatory approval timelines. Projects that compress MEP installation, kitchen engineering, or fire suppression certification stages consistently encounter licence delays and post-occupancy remediation costs. Budget adequate time for each stage before committing to a launch date.
What regulatory approvals does a restaurant in Whitefield need before construction begins?
At minimum, a restaurant project in Whitefield requires BBMP building plan sanction (including change of use approval if applicable), fire NOC from Karnataka State Fire and Emergency Services, FSSAI food business operator licence (which assesses kitchen construction), BESCOM commercial load sanction, and for liquor-licensed venues, Karnataka Excise Department compliance verification. Each of these has construction implications that must be designed into the project brief before work begins, not addressed during licence applications.
What acoustic standards should a restaurant or restobar in Whitefield meet?
Internal acoustic comfort targets vary by dining format: a fine dining environment typically requires a reverberation time of 0.6 to 0.8 seconds in the dining area, while a casual restobar may tolerate slightly higher levels. Kitchen-to-dining partition STC ratings should be a minimum of 45 to 50 decibels to prevent back-of-house noise from entering the dining environment. In mixed-use Whitefield buildings, external noise transmission to adjacent occupants must comply with Karnataka Pollution Control Board noise standards, which are stricter after 10 pm.
Why is kitchen extract engineering so critical in restaurant construction?
Kitchen extract is the single most consequential engineering decision in a restaurant build. An undersized or incorrectly routed extract system causes heat accumulation, grease buildup in ductwork, accelerated fire risk, FSSAI compliance failures, and staff working conditions that affect retention. The extract system must be sized to the cooking equipment load schedule, routed to avoid structural conflicts before any penetrations are made, and equipped with grease filters and fire suppression rated for the cooking processes involved. This is an engineering decision, not a contractor procurement decision.
Can a turnkey construction company manage the full restaurant build including regulatory approvals in Whitefield?
Yes, and for most F&B business owners it is the most effective model. A turnkey construction partner takes accountability for design, MEP coordination, kitchen engineering, regulatory compliance construction, and fit out under a single contract. This eliminates the coordination failures that occur when separate architects, kitchen designers, MEP contractors, and fit out teams work without unified oversight. For a restaurant in Whitefield, where regulatory complexity spans BBMP, FSSAI, fire NOC, and potentially excise requirements, a single accountable partner significantly reduces the risk of compliance gaps that delay launch.
Baldota Brothers Turnkey Projects and Developers delivers restaurant, restobar, and hospitality construction across Whitefield and Bangalore with integrated design, compliance, and construction execution. Contact our team to discuss your F&B project.


Comments